Newsletter Subscribe
Enter your email address below and subscribe to our newsletter

 ByJohn A
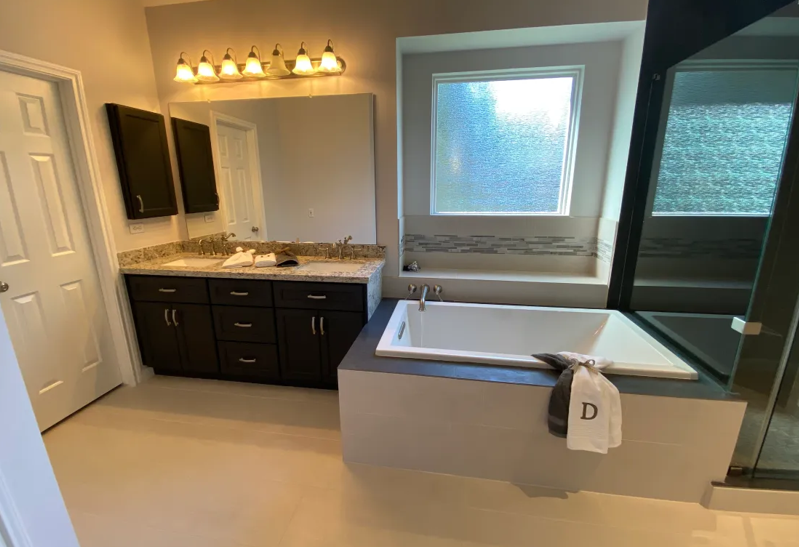
Bathroom reconstruction involves much more than replacing a vanity or changing wall colours. A larger renovation can involve demolition, plumbing, electrical work, waterproofing, layout changes, cabinetry, countertops, tile, fixtures and final finishing. The work needs to be planned as one connected project because changes to one part of the bathroom can affect several others.
A clear scope helps homeowners understand what needs to be changed, which materials need to be selected and how the work will progress. Professional bathroom remodeling also involves design development, budgeting and scheduling before construction begins. For homeowners considering a major upgrade, bathroom reconstruction can provide an opportunity to address both functional problems and design requirements within one coordinated project.
Bathroom reconstruction generally refers to a substantial renovation in which existing components are removed, modified or replaced. The extent of work can range from a major interior renovation to a complete redesign of the room.
The starting point should be the condition of the existing bathroom and the goals for the finished space.
Cosmetic updates usually focus on visible elements such as paint, hardware, accessories or selected fixtures. Reconstruction involves more extensive work that can affect walls, floors, plumbing, electrical systems and the overall layout.
A reconstruction may be appropriate when several parts of a bathroom require attention at the same time. Combining related work into one project can also provide a more coordinated finished design.
An outdated appearance is not the only reason for a major renovation. Damaged materials, inefficient layouts, inadequate storage, aging fixtures or concerns around plumbing and wet areas can all influence the project scope.
The condition behind finished surfaces should also be considered before decisions are made. Opening walls or removing existing fixtures may reveal conditions that were not visible during the initial inspection.
Changing the location of a shower, bathtub, toilet or vanity can affect plumbing requirements. Walls, doorways, ventilation and available floor space also influence what can realistically be achieved.
A professional assessment helps identify these constraints before the design is finalised.
Planning establishes the framework for the entire renovation. A detailed scope helps connect design choices with practical requirements, available space and the intended budget.
Start by identifying what the new bathroom needs to accomplish. Goals may include improving storage, changing the shower configuration, updating fixtures, increasing usable space or creating a different overall appearance.
Prioritising these goals helps keep the design focused.
Some work may be necessary because of the condition of the existing bathroom, while other decisions relate mainly to appearance or personal preference.
Separating these categories makes budgeting easier and helps homeowners understand which elements should receive attention first.
The scope should identify demolition, construction, plumbing, electrical work, waterproofing, surfaces, cabinetry, fixtures and finishing requirements.
A clearly defined scope also makes it easier to discuss pricing and scheduling with a remodeling contractor.
A bathroom budget should account for labour, demolition, materials, fixtures, cabinetry, countertops, tile, plumbing and electrical requirements.
Allowances for unexpected conditions can also be useful, particularly when an older bathroom is being opened up during reconstruction.
Demolition is only one stage of the project. Considerable planning should take place before materials are removed so the new bathroom can be designed around the property’s actual conditions.
The existing room should be inspected for visible damage, moisture concerns, outdated fixtures, inefficient layouts and other conditions that may influence the renovation.
Measurements and photographs can help document the starting point for the design process.
Plumbing and electrical requirements should be considered before new fixtures are selected. Moving fixtures or adding new features can require changes to existing services.
Early assessment reduces the likelihood of designing a layout that cannot be installed efficiently.
Accurate measurements are essential for bathroom design. Wall lengths, ceiling height, door locations, windows, plumbing points and clearances all affect fixture placement.
The dimensions also determine what size vanity, shower, bathtub and storage features can fit comfortably.
The design should bring together layout, materials, fixtures, colours and storage. A coordinated design makes it easier to assess how individual selections will work together.
Design decisions should also reflect how the bathroom will actually be used.
Three-dimensional design plans can help homeowners visualise the proposed arrangement before construction begins. They can make the relationship between fixtures, cabinetry, surfaces and available space easier to understand.
Changes are generally easier to discuss during the design stage than after installation has started.
Once the design and scope have been established, construction can proceed through a series of coordinated stages. The exact sequence can vary according to the project.
Existing fixtures, cabinetry, tile and other materials included in the renovation are removed. Demolition needs to be controlled so areas that remain part of the property are protected.
The exposed space can then be inspected for conditions that were hidden behind the original finishes.
Plumbing and electrical work is completed according to the approved layout. New fixture positions, lighting, outlets and other services need to be coordinated before walls and finishes are closed.
This stage requires careful planning because many of these services become inaccessible after construction progresses.
Surfaces need to be properly prepared before tile, flooring or other finishes are installed. Uneven or damaged areas may require correction.
Preparation provides the base for subsequent waterproofing and finishing work.
Waterproofing is a critical part of bathroom construction, particularly around showers and other areas exposed to regular moisture.
The waterproofing system should be installed according to the requirements of the project and relevant installation practices before finishes are applied.
Once underlying construction is ready, visible elements can be installed. These may include wall and floor tile, vanities, countertops, showers, bathtubs, toilets, faucets, lighting and hardware.
Coordination between these components helps produce a consistent finished bathroom.
A major renovation provides more opportunity to address problems with the existing arrangement. However, layout changes need to be evaluated against plumbing, electrical, structural and space limitations.
Relocating fixtures can change the plumbing requirements and may increase the amount of construction involved. The feasibility should be established before the layout is finalised.
A reconstruction can introduce additional drawers, cabinets, niches or other storage features. Storage should be planned around the items that need to be kept accessible.
The relationship between the shower, bathtub, vanity and toilet can be changed as part of a larger renovation. Available space and plumbing locations influence which configurations are practical.
Fixture placement should leave appropriate space for entering, exiting and using the bathroom. Door swings, cabinet openings and shower access all contribute to how comfortable the layout feels.
Material selection affects both the appearance and daily usability of the finished bathroom. Surfaces and fixtures should be chosen as a coordinated group rather than individually.
Countertops need to suit the vanity dimensions and sink configuration while providing a practical surface for everyday use. Material selection can also influence cleaning and maintenance requirements.
The vanity combines storage with the sink and countertop. Cabinet size, drawer configuration, finish and hardware should be considered alongside the available floor space.
Tile contributes significantly to the bathroom’s appearance and can be used across floors, walls and shower areas. The selected flooring should also be appropriate for the conditions in which it will be used.
Faucets, shower controls, toilets and other plumbing fixtures should coordinate with the layout and selected finishes. Compatibility with the plumbing configuration should be confirmed before purchase.
Handles, towel bars, mirrors, shower hardware and other finishing elements complete the room. Their finish and placement should complement the larger design.
There is no single schedule that applies to every bathroom reconstruction. The duration depends on the size of the room, scope of demolition, layout changes, material availability and complexity of the installation.
The amount of demolition, plumbing relocation, electrical work, surface preparation and custom installation can all affect the timeline.
Larger changes generally require more coordination between different stages of construction.
Fixtures, cabinetry, countertops, tile and hardware may have different ordering and delivery periods. Materials should be selected and ordered early enough to support the planned construction schedule.
Removing old finishes can expose hidden plumbing issues, damaged materials or other conditions that were not visible during the initial assessment.
Such discoveries may require additional work before the planned installation can continue.
Bathroom reconstruction can involve multiple trades. Scheduling plumbing, electrical, waterproofing, tiling, cabinetry and fixture installation in the correct sequence helps maintain project progress.
Clear communication before construction can reduce misunderstandings about the scope, schedule and responsibilities.
Ask who will coordinate the different stages and trades. A defined point of contact can make project communication more straightforward.
The written scope should clarify demolition, preparation, installation, materials, fixtures and finishing work. Any exclusions should also be identified.
Changes made after construction begins can affect both cost and scheduling. Ask how variations are documented and approved.
Homeowners should understand the expected sequence of work and how updates will be provided throughout the renovation.
The final walkthrough provides an opportunity to review completed work, identify outstanding items and discuss care or maintenance requirements.
The terms can overlap, but reconstruction generally suggests a more extensive renovation involving multiple components of the bathroom. The exact scope depends on the project.
Yes, the layout can sometimes be changed during a reconstruction. Plumbing, electrical, structural conditions and available space need to be assessed before relocating fixtures.
Not every project requires complete plumbing replacement. New plumbing work may be needed when fixtures are relocated, existing services are outdated or the project scope calls for upgrades.
See also: What Is Concrete Cleaning and Densification and When Does a Commercial Floor Need It?
Wet areas require appropriate waterproofing as part of bathroom construction. The system and installation should be suitable for the area and completed before relevant finishes are installed.
Remove personal belongings and items stored in the bathroom before work begins. Homeowners should also confirm access arrangements, project timing and which parts of the property will be affected by construction.
A successful bathroom reconstruction starts before demolition. The condition of the existing space, desired layout, plumbing, electrical requirements, materials, budget and construction schedule should all be considered during the planning stage.
A detailed design can help connect functional requirements with the appearance of the finished bathroom. Reviewing materials and layouts before construction also provides an opportunity to identify changes while they are still easier to make.
HL Remodeling provides bathroom remodeling services with a process that includes consultation, design planning, material selection and project coordination.
The right reconstruction scope depends on the property and the condition of the existing bathroom. A professional assessment can help establish which components need replacement, which can remain and what work is required to achieve the proposed design.
For homeowners ready to discuss the scope, design or scheduling of a bathroom renovation, Contact the remodeling team to begin the planning process.